

Sold
Listing Courtesy of: Arizona Regional MLS / Listed By: Homesmart
22222 N Pedregosa Drive Sun City West, AZ 85375
Sold on 03/27/2026
$572,000 (USD)
Description
Sold Date:
03/27/2026
03/27/2026
Taxes
$4,575
$4,575
Lot Size
9,216 SQFT
9,216 SQFT
Type
Single-Family Home
Single-Family Home
Year Built
2005
2005
Style
Santa Barbara/Tuscan
Santa Barbara/Tuscan
County
Maricopa County
Maricopa County
Listed By
Susan Barlow, Homesmart
Bought with
Kirk Fields, West Usa Realty
Kirk Fields, West Usa Realty
Source
Arizona Regional MLS
Last checked Aug 26 2026 at 7:00 AM GMT+0000
Arizona Regional MLS
Last checked Aug 26 2026 at 7:00 AM GMT+0000
Bathroom Details
Interior Features
- No Interior Steps
- 9+ Flat Ceilings
- High Speed Internet
- Pantry
- Full Bth Master Bdrm
- Kitchen Island
- Double Vanity
- Separate Shwr & Tub
- Granite Counters
Lot Information
- Sprinklers In Rear
- Sprinklers In Front
- Desert Back
- Desert Front
- On Golf Course
Heating and Cooling
- Natural Gas
- Central Air
- Ceiling Fan(s)
Pool Information
- None
Homeowners Association Information
- Dues: $710
Flooring
- Tile
Exterior Features
- Stucco
- Painted
- Wood Frame
- Roof: Tile
Utility Information
- Sewer: Private Sewer
School Information
- Elementary School: Adult
- Middle School: Adult
- High School: Adult
Parking
- Garage Door Opener
- Extended Length Garage
- Direct Access
Stories
- 1.00000000
Living Area
- 2,095 sqft
Listing Price History
Date
Event
Price
% Change
$ (+/-)
Feb 04, 2026
Price Changed
$585,000
-6%
-$35,000
Oct 06, 2025
Price Changed
$620,000
-5%
-$30,000
Aug 27, 2025
Price Changed
$650,000
-1%
-$5,000
Jul 19, 2025
Price Changed
$655,000
-4%
-$24,000
Jun 05, 2025
Listed
$679,000
-
-
Disclaimer: Listing Data Copyright 2026 Arizona Regional Multiple Listing Service, Inc. All Rights reserved
Information Deemed Reliable but not Guaranteed.
ARMLS Last Updated: 8/26/26 00:00.
Information Deemed Reliable but not Guaranteed.
ARMLS Last Updated: 8/26/26 00:00.

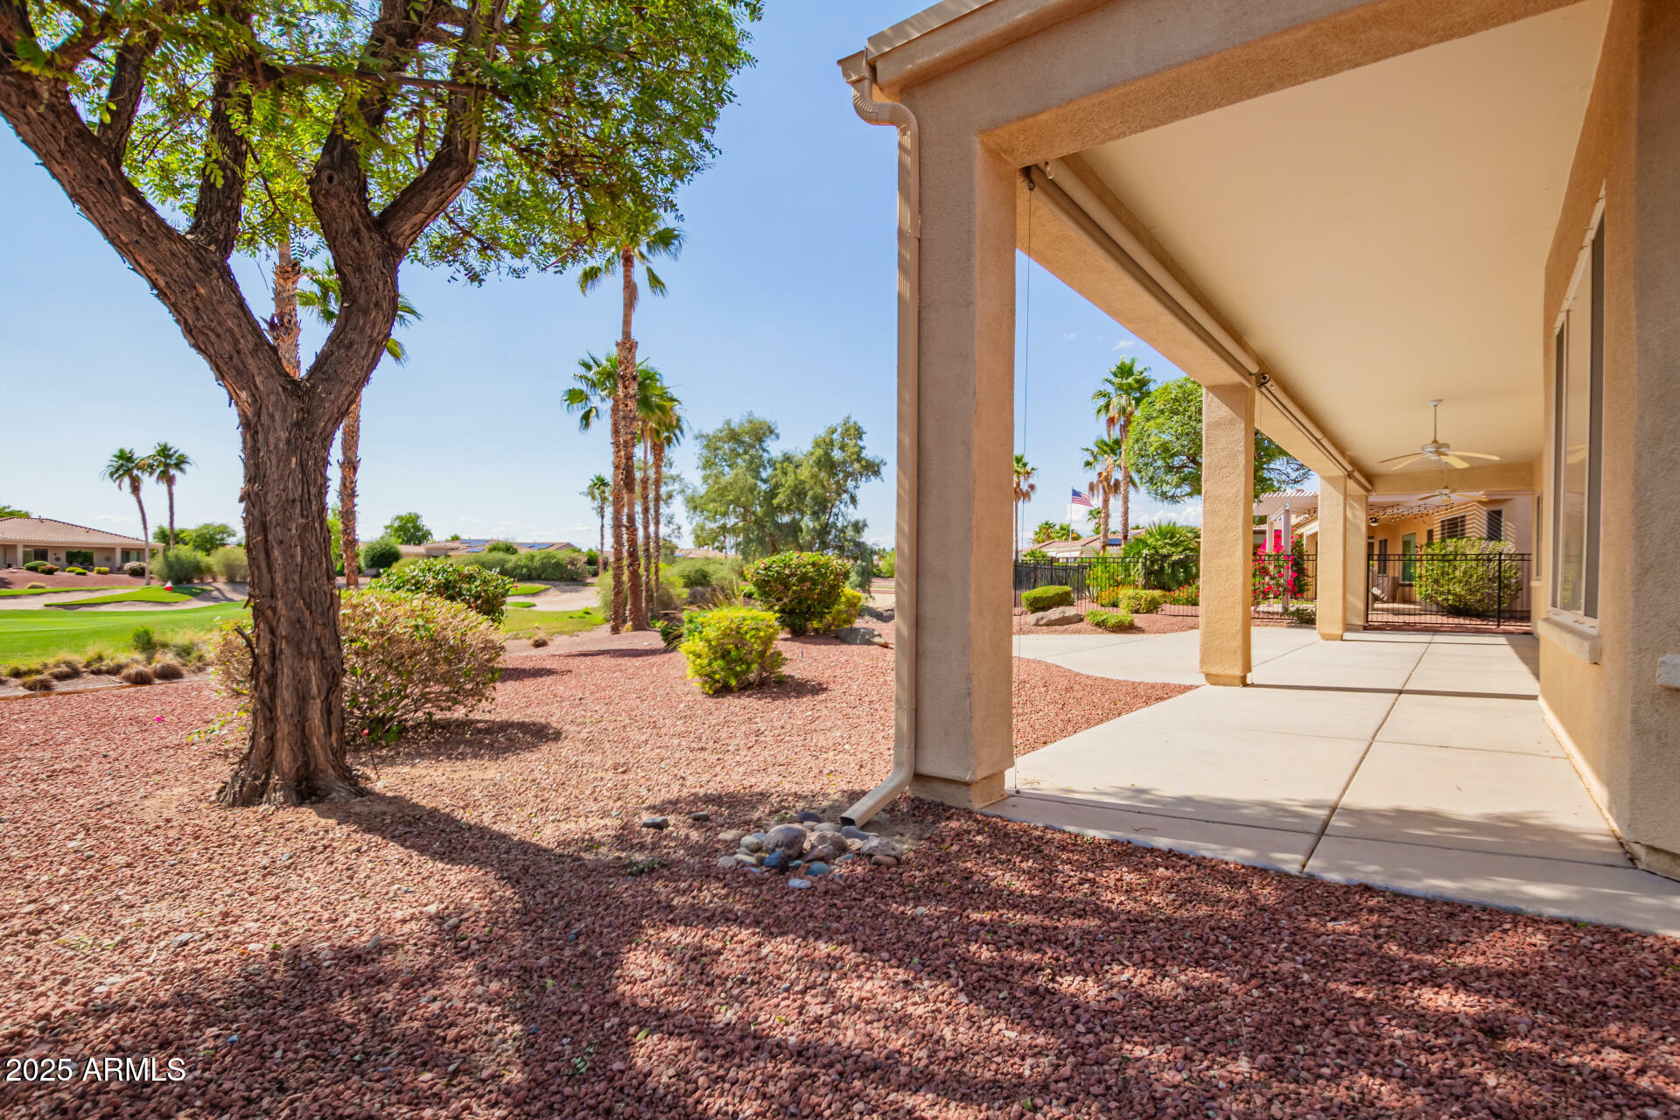
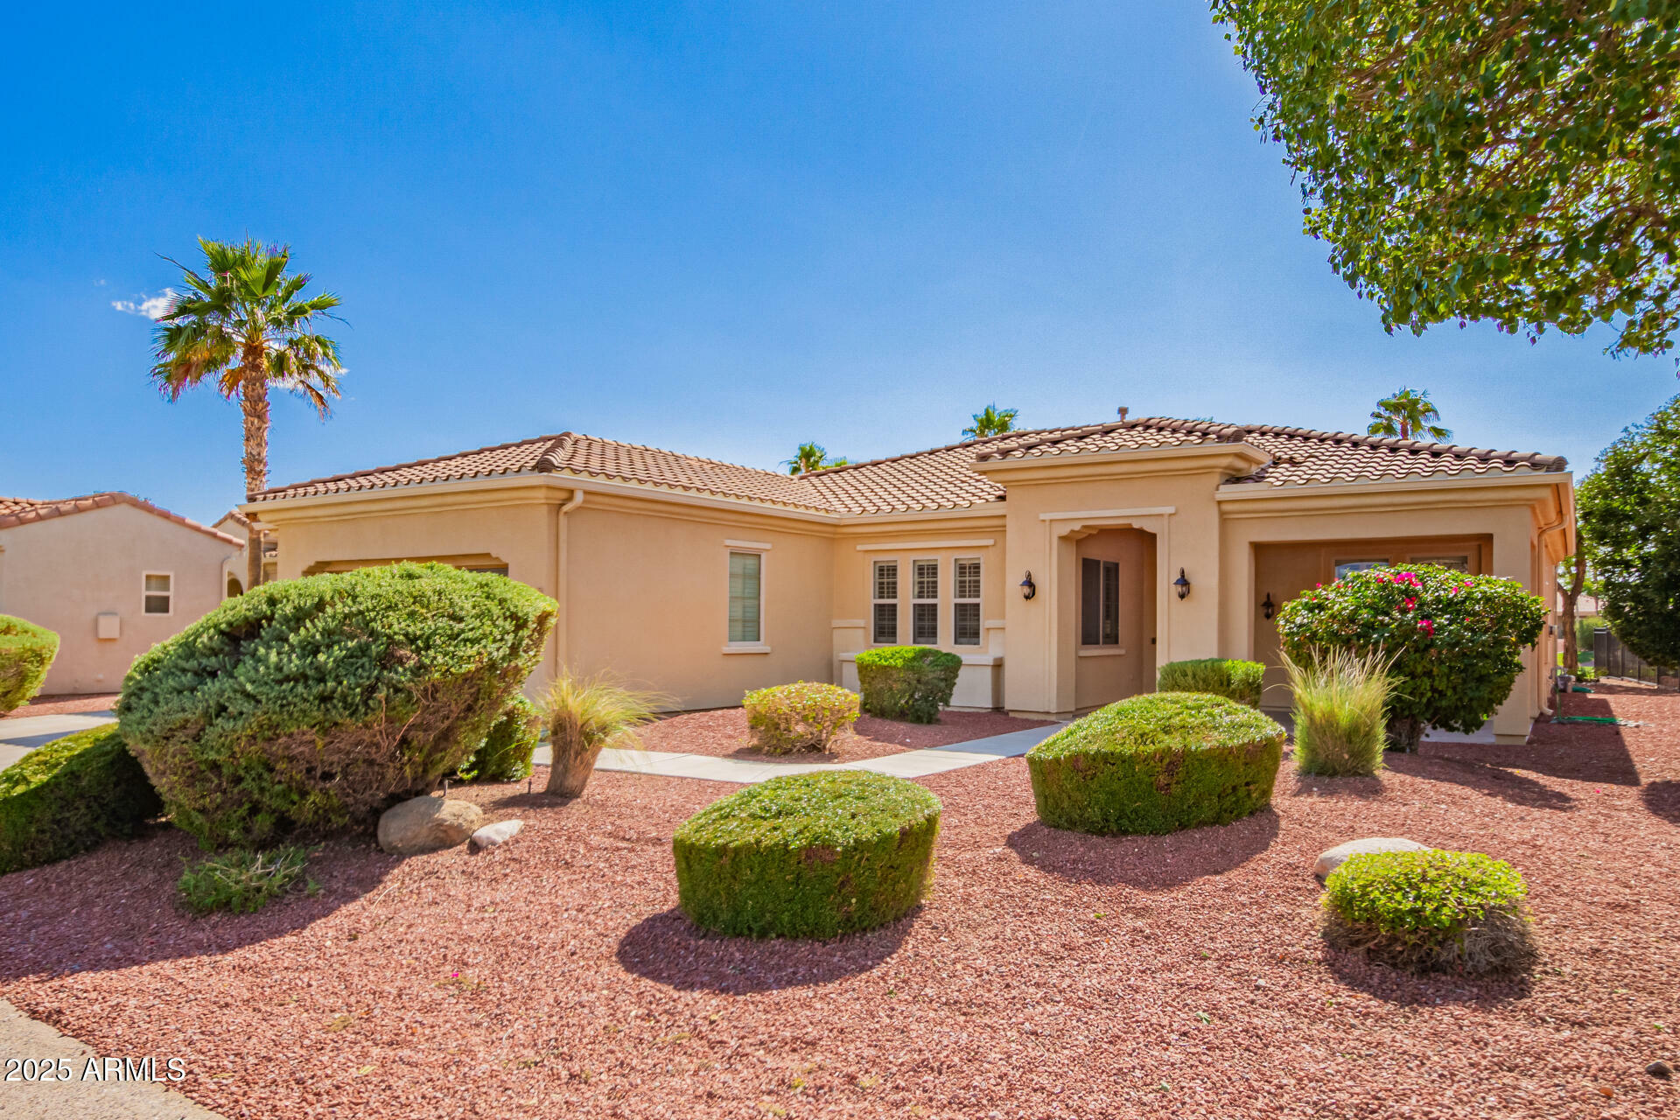
Lovely home with golf course views & extended patio. Inside, you'll find pristine travertine tile throughout and classic white plantation shutters on every window, adding style and elegance. The spacious great room features a custom built-in with abundant storage and opens seamlessly to a gourmet kitchen complete with extensive granite countertops and generous cabinet space — perfect for cooking or entertaining. This desirable split floor plan offers two bedrooms, including a tranquil guest room and a beautifully detailed guest bathroom. A versatile den/office with built-in storage and windows that frame views of the green — an ideal space to work or unwind On the opposite side of the home, the serene primary suite features a charming bay window with sweeping golf course views. The spacious primary bath includes a separate tub and shower, dual sinks, and a large walk-in closet.
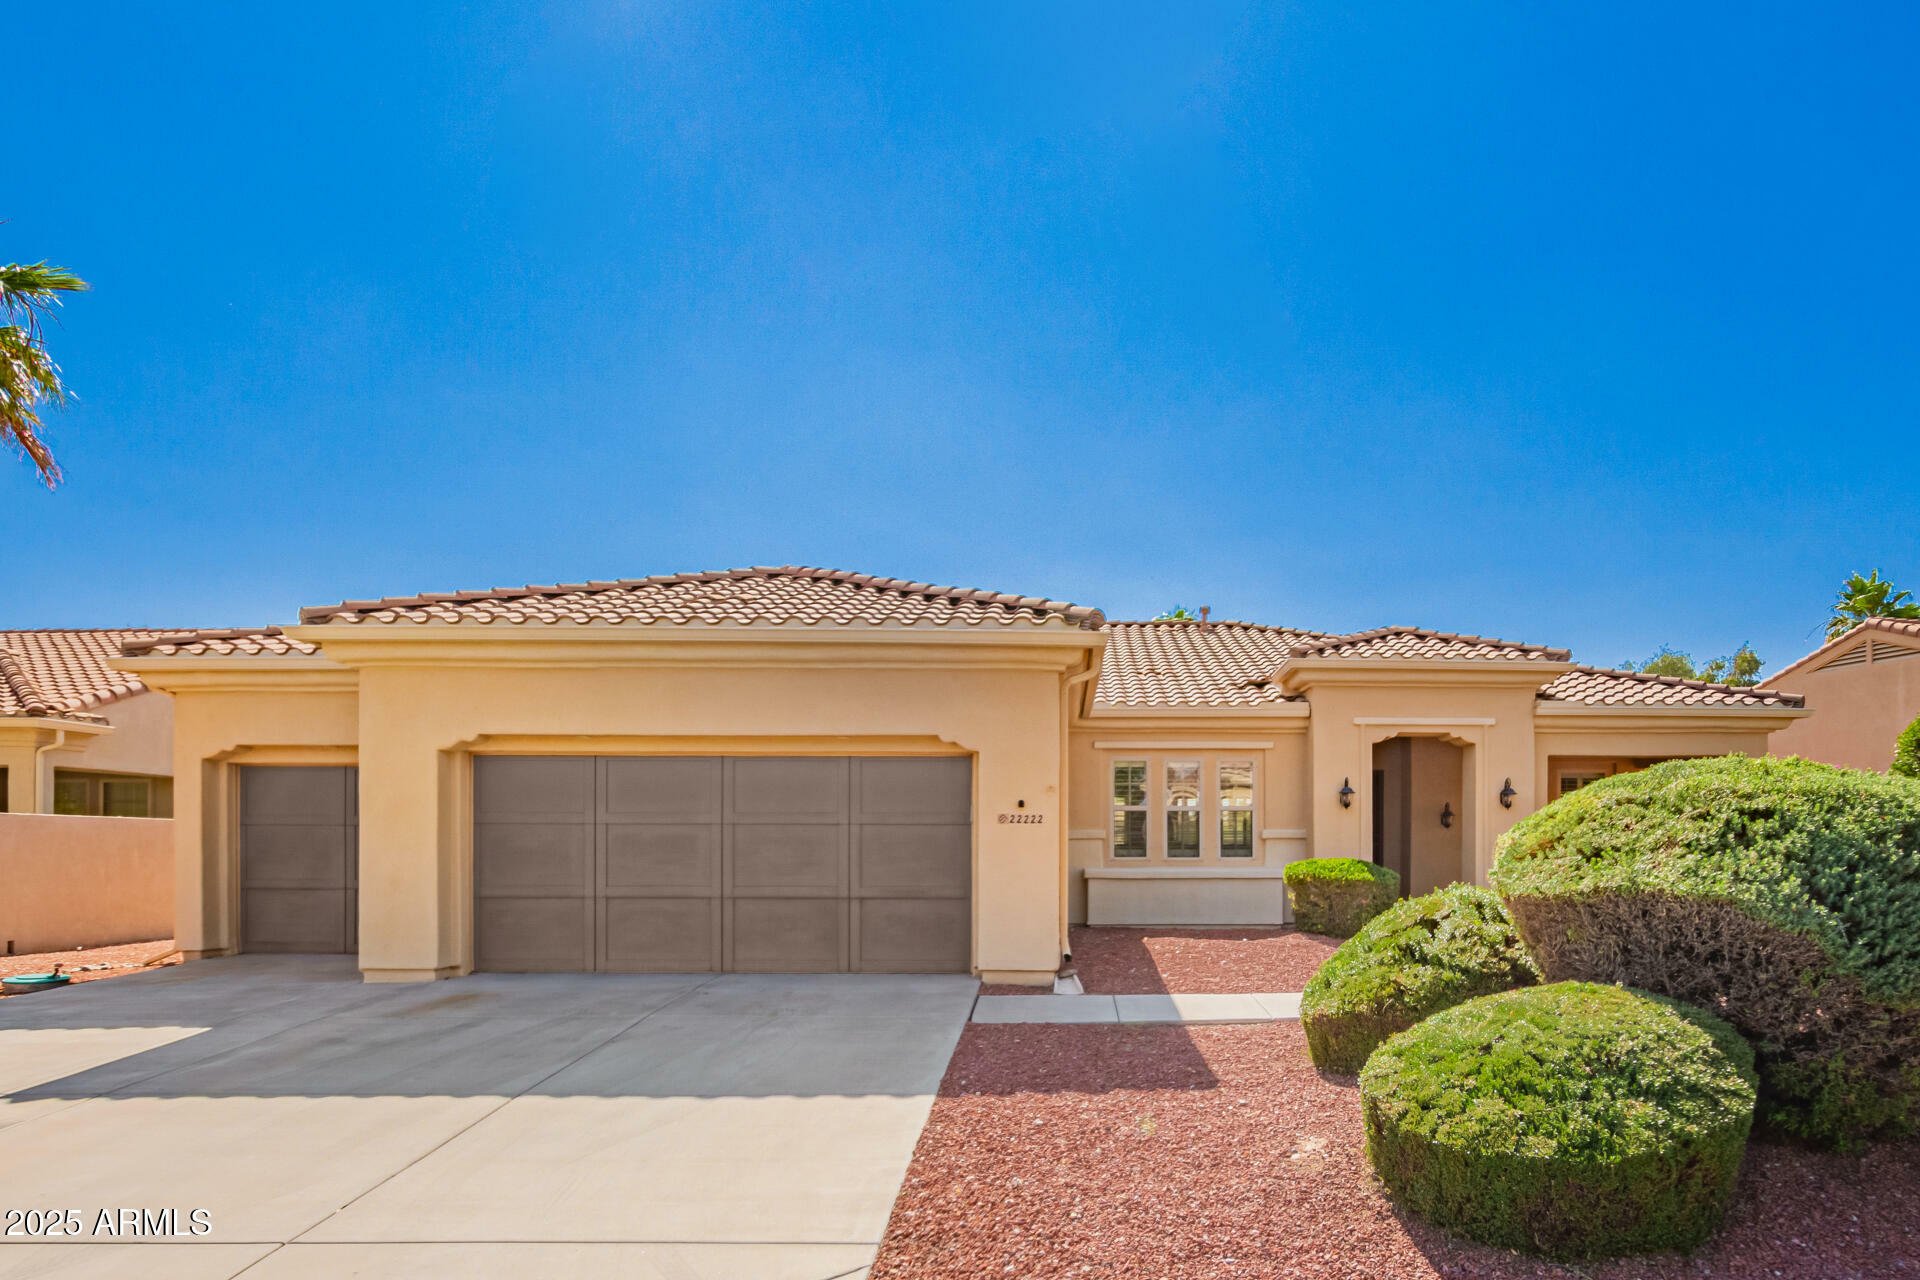
Additional highlights of this highly functional floor plan include a laundry room with ample storage and a massive three-car garage featuring extensive shelving and a large workbench perfect for storage, projects, or hobby enthusiasts.
This meticulously maintained home has everything your buyers are looking for-don't miss the opportunity to make it theirs!